

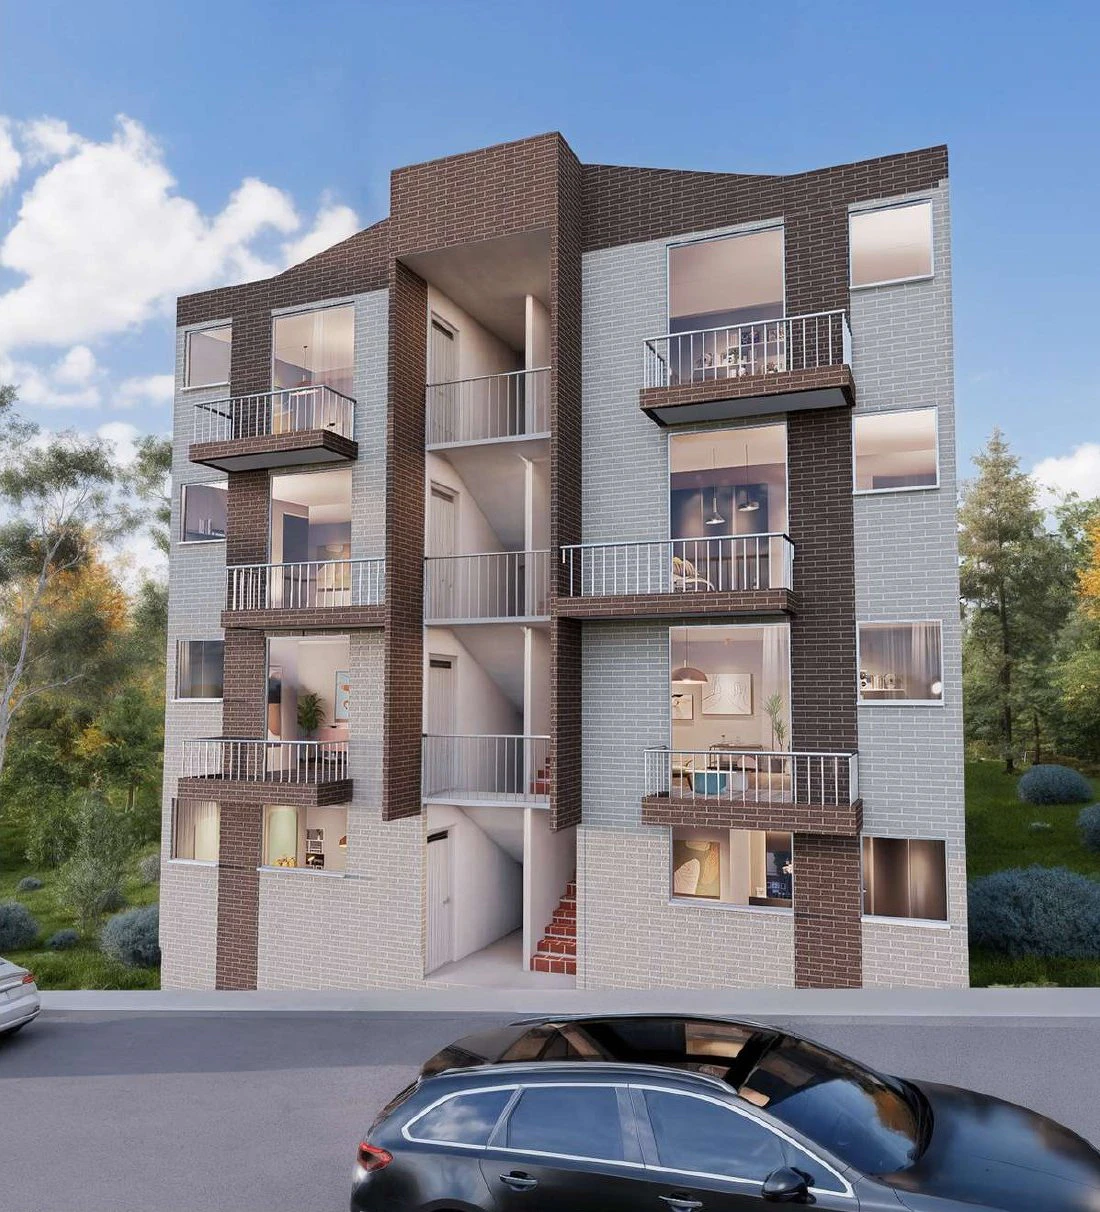
 Illustrative image
On sale · North Sopetrán
Primity
living with the climate
8 three- and four-bedroom apartments, 70 to 94 m², designed with cross ventilation and natural light. Four delivery options.
Full luxury finishes from$[PRECIO] COP
Bioclimatic design and sustainability
A home that works with Sopetrán's climate, not against it.
Sopetrán is warm. That's why Primity was designed so air flows and light comes in without relying on air conditioning or daytime lighting. Here's what we do today — and what comes next.
Cross ventilation
Windows on opposite façades so fresh air flows through the apartment.
Today at Primity
Natural light
Openings designed so every bedroom and living area gets daylight.
Today at Primity
Solar orientation
The tower follows the sun's path to reduce heat gain.
Today at Primity
Land and community
Local suppliers and workforce. Housing that doesn't force people to move away.
Today at Primity
1 tower · 4 floors · 2 apartments per floor
Room for real families
Floor plan A2/A3
Floors 2, 3 and 4, with a 1.8–2.1 m² balcony.
Illustrative image. Furniture and decor are not included.
Type A2/A3
70 m²
- 3
- Bedrooms
- 2
- Bathrooms
- 3
- Units
Three bedrooms, main bedroom with walk-in closet, open kitchen with breakfast bar and balcony access from the living room.
- Main bedroom with walk-in closet and space for a private bathroom
- Windows in every bedroom and the laundry area
- Available in all 4 delivery options
Floor plan A1
Ground floor, with a private patio.
Illustrative image. Furniture and decor are not included.
Type A1
76 m²
- 3
- Bedrooms
- 2
- Bathrooms
- 1
- Units
The ground-floor version of type A: adds a patio for plants, pets or drying clothes in the sun.
- Private patio
- Windows in every bedroom and the laundry area
- Available in all 4 delivery options
Floor plan B2/B3
Floors 2, 3 and 4, with a 1.8–2.1 m² balcony.
Illustrative image. Furniture and decor are not included.
Type B2/B3
86 m²
- 4
- Bedrooms
- 2
- Bathrooms
- 3
- Units
Four bedrooms and the largest living-dining room in the building, for big families or remote work.
- Spacious living-dining room
- Windows in every bedroom and the laundry area
- Available in all 4 delivery options
Floor plan B1
Ground floor, with a private patio.
Illustrative image. Furniture and decor are not included.
Type B1
94 m²
- 4
- Bedrooms
- 2
- Bathrooms
- 1
- Units
The largest apartment: four bedrooms and its own ground-floor patio.
- Private patio
- Four bedrooms
- Available in all 4 delivery options
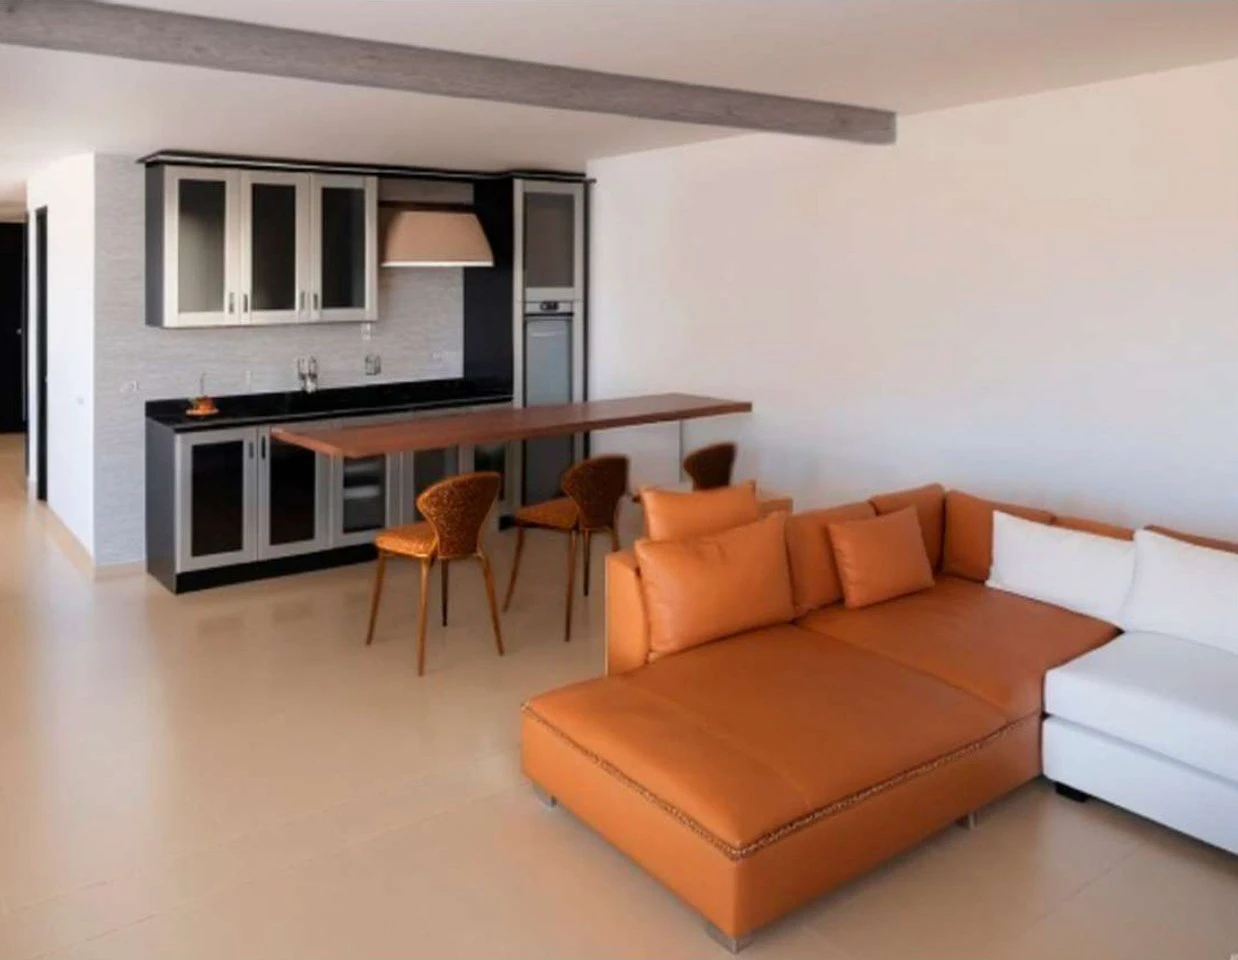
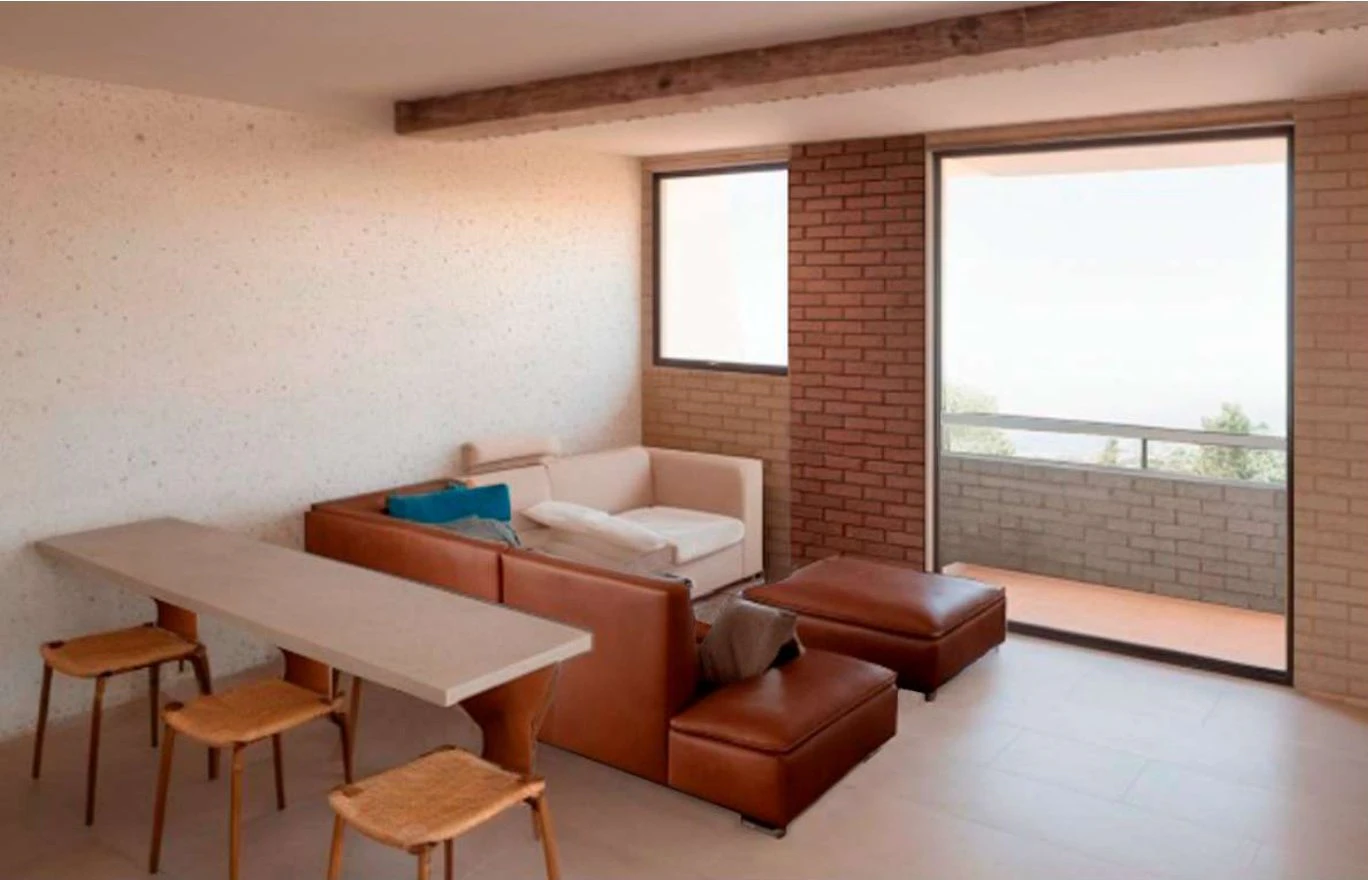
Living room with balcony access Kitchen with breakfast bar Bedroom Bathroom
Illustrative images that may change as the project develops. They include furniture and decor that are not part of the delivery.
Delivery options
Choose how you want to receive your home
Four finish levels so your apartment fits your budget and timeline.
- 01
Livable shell
The project's base delivery. Concrete floors, guest bathroom with fixtures, stainless-steel countertop, laundry sink, RETIE-compliant wiring and aluminum windows.
From$[PRECIO] COP
I want this option - 02
White-box finish
Plastered and painted walls, ready for you to choose floors and finishes.
From$[PRECIO] COP
I want this option - 03
Full finishes
Floors, tiling, carpentry, kitchen and bathrooms finished. Just move in.
From$[PRECIO] COP
I want this option - 04Most popular
Full luxury finishes
Higher-spec materials, interior design built into the plans and details made for a warm climate.
- — Fitted kitchen with [SPECIFICATION]
- — [MATERIAL] floors
- — Lighting and ceiling fans
Price from$[PRECIO]COP · Type A2 · 70 m²
Reserve with this option
Reference prices subject to availability and change without notice. Final specifications are set out in the purchase agreement.

Location · North Sopetrán
Live close to what matters
On Carrera 12, next to a park and a few blocks from the town center.
- Park
- Next to the project
- Hospital and childcare center
- [X] min
- Normal Superior school
- [X] min
- Supermarket and shops
- [X] min
- Sopetrán main square
- [X] min
Conscious evolution
What we do today. What comes next.
We'd rather show where we are than overpromise. This is our sustainability roadmap.
| Today · Primity | Upcoming projects |
|---|---|
| Natural ventilation and light | EDGE certification, advanced passive design, solar panels |
| 70–94 m² homes, 3 and 4 bedrooms | Ergonomics and integrated interior design |
| Safe construction under NSR-10 | Low-impact materials, circular economy on site |
| Local workforce and suppliers | Vernacular architecture, landscaping and permaculture |
Construction progress
Follow us, brick by brick
We update photos and progress every month. Transparency before promises.
- Foundations
- Structure
- Masonry
Partners
We build together
Strategic partner · Primity
Grupo Crecer · Projects and construction
Primity is developed in partnership with Grupo Crecer.
Financial
Banks, trust and mortgage lenders
Sales
Real estate agencies and referral advisors
Technical & suppliers
Materials, design and local suppliers
Institutional
Municipality, universities and trade associations
Frequently asked questions
Before you decide
- Concrete interior floors; slab ceilings.
- Guest bathroom with fixtures (toilet, sink, shower and accessories), shower tiling up to 1.80 m and hot water outlet.
- Space for the main bedroom bathroom with plumbing, electrical outlets and drains.
- Kitchen with stainless-steel countertop, breakfast bar and gas outlet (no cabinets).
- Laundry area with prefabricated sink and gas outlet for a water heater.
- RETIE-compliant wiring, metal front door and aluminum windows.
[Client answer about partner banks, applicable subsidies and housing leasing.]
[Client answer.]
[Client answer.]
Reinforced concrete walls, solid slabs and pile-and-grade-beam foundations, under the NSR-10 code.
Reserve your apartment
Let's talk about your next home
Leave your details and an advisor will contact you within 24 business hours with prices, plans and payment options.
- WhatsApp 301 527 1309
- Sales office: [ADDRESS], Sopetrán